Stacked Balconies and Balcony Railings in Royston: What Developers Should Check Before Fabrication Starts
On apartment schemes and multi-level residential developments, balcony problems rarely begin in the workshop. They usually begin earlier, when drawings are incomplete, interfaces are unresolved or the railing package has been left until too late. If you are planning stacked balconies Royston, getting those details right before fabrication starts can help reduce delays, rework and site disruption.
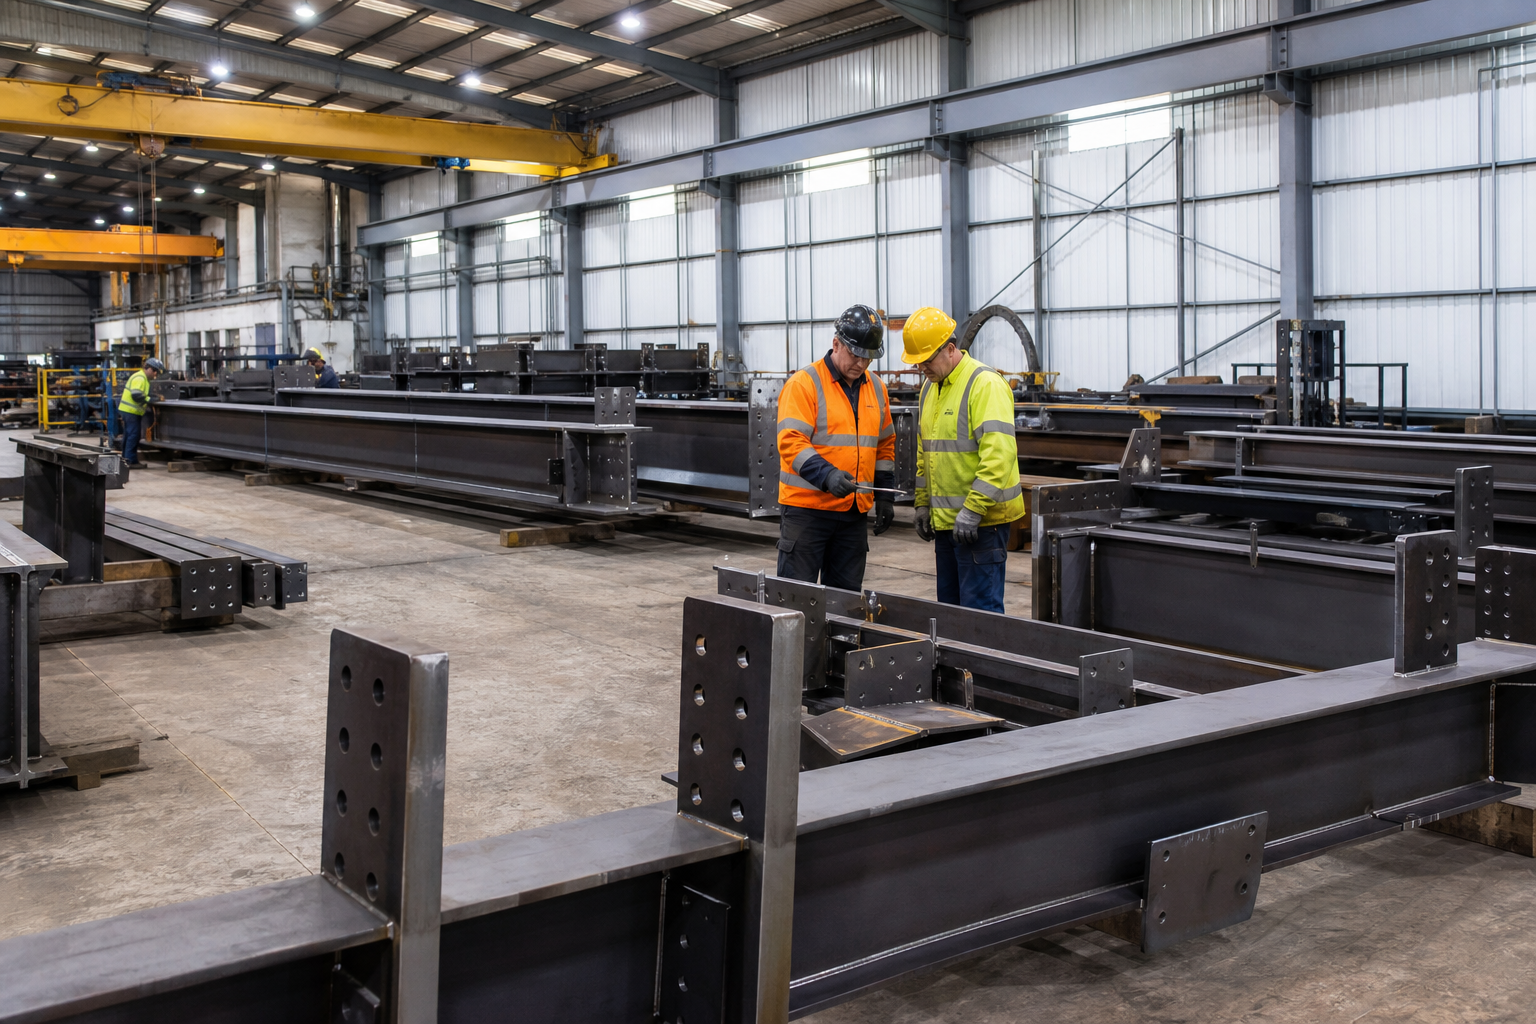
At Steeple Fabrications Ltd, based in Steeple Morden near Royston, we design, manufacture and install stacked balconies, balcony railings and wider fabricated steelwork. For developers and contractors, the aim is not only to get steel made. It is to move into manufacture with a package that is coordinated, buildable and ready for installation.
Why early checks matter on stacked balcony projects
Stacked balcony systems bring together several moving parts. The supporting structure, the balcony build-up, the railings, the façade interface and the installation sequence all need to work together.
When one detail is unclear, the issue is rarely isolated to a single unit. On a repeated balcony layout, a small coordination problem can be multiplied across several plots or storeys. That is why developers are usually better served by treating balcony fabrication as an early technical package rather than a late procurement exercise.
Pre-fabrication checks also protect programme certainty. If materials are ordered or fabrication drawings are approved before key questions are resolved, changes later on can affect production timing, site sequencing and installation planning.
Stacked balconies Royston: the checks to complete before fabrication starts
1. Freeze the drawing set and clarify the package scope
Before any fabrication starts, the team should be clear on exactly which drawings are current and which elements sit within the balcony package. That sounds obvious, but it is one of the most common pressure points on live developments.
Developers should make sure the latest information covers:
balcony sizes and projections
grid positions and unit types
supporting steelwork or connection details
finished floor levels and threshold relationships
the balcony railing arrangement
any associated brackets, trims or secondary metalwork included in the scope
If the package boundaries are vague, questions can surface too late. That is when a project starts losing time to clarification rather than progress.
2. Coordinate balcony railings with the balcony structure
Balcony railings should not be treated as an afterthought. The fixing strategy, post positions, edge details and overall appearance all need to be resolved alongside the main balcony fabrication.
For developers, this matters for two reasons. First, the railing layout affects fabrication detail. Second, the finished visual line across the elevation depends on consistent coordination between structure and railing design.
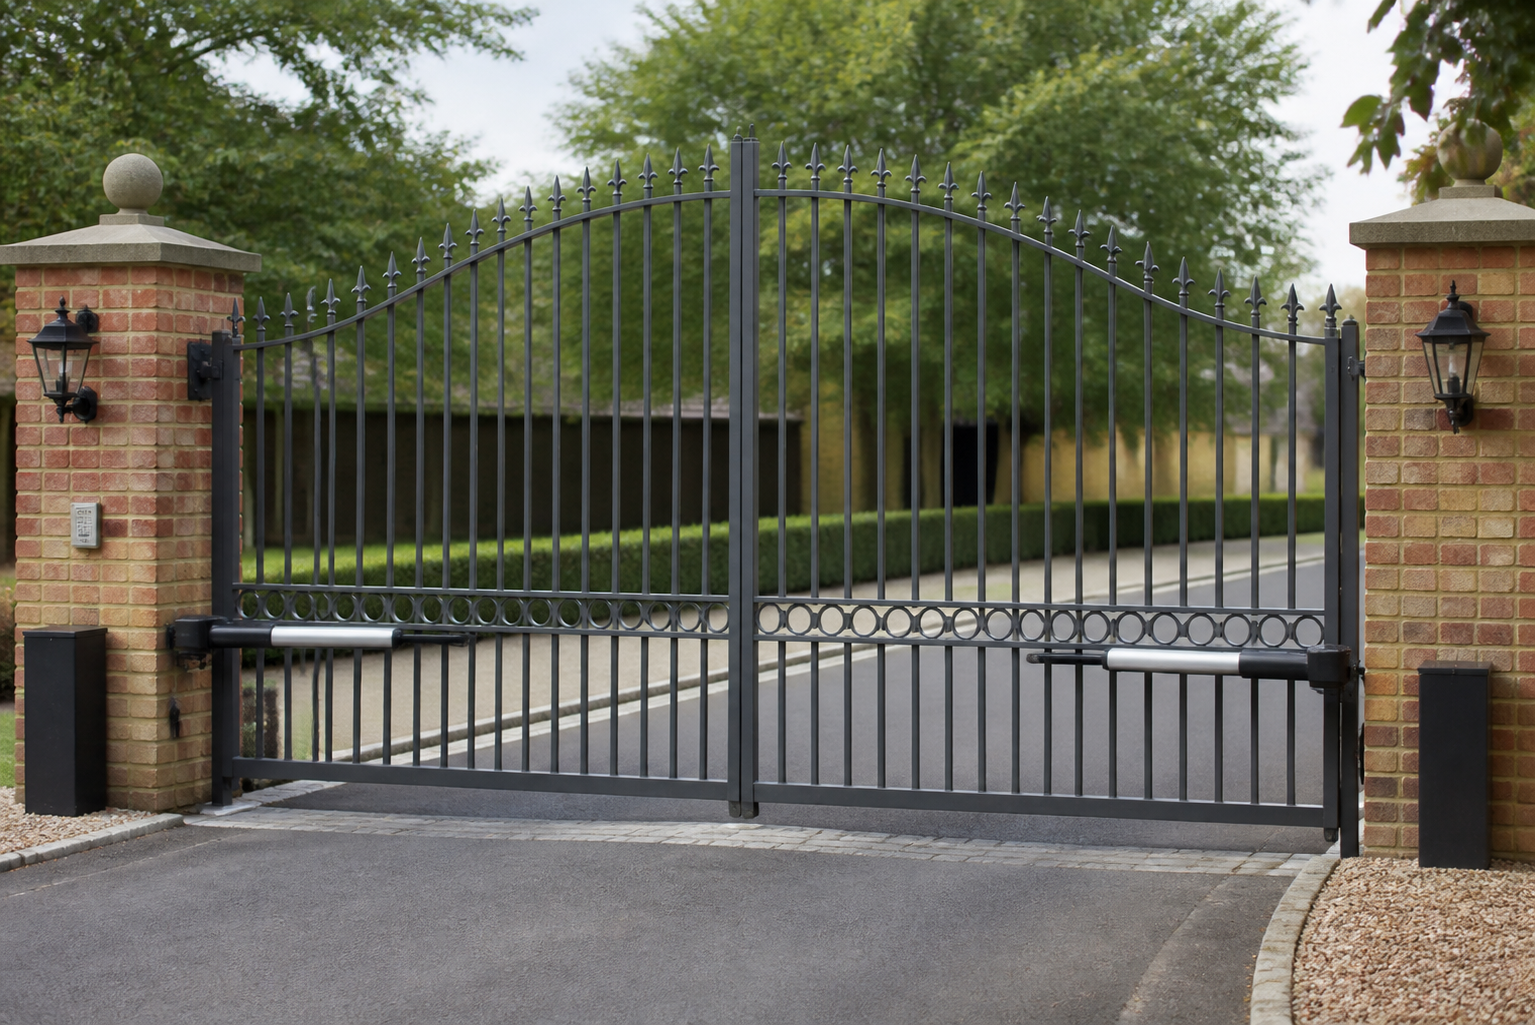
Where railings are procured separately, there is more risk of interface issues around fixing centres, alignment and installation responsibility. A joined-up approach helps keep the package cleaner. At Steeple Fabrications Ltd, we provide balcony railings and railing design services as part of our wider fabrication offer, which can help simplify coordination at the design stage.
3. Check access, lifting and installation sequence early
A balcony can be well designed on paper and still be awkward to install if site access has not been properly reviewed. Unit size, delivery routes, lifting requirements and installation order can all influence how the package should be fabricated.
Before manufacture, developers should confirm:
how balcony units will arrive on site
what lifting plant or craneage is available
whether scaffold, mast climbers or façade access systems affect installation
which elevations are available first
whether balconies are being installed before or after other envelope elements
These practical questions can influence whether a balcony is fabricated as a larger assembly or in smaller coordinated elements. Solving that before steel is cut is far easier than rethinking it once production is under way.
4. Review tolerances and interfaces with the building structure
Balcony packages sit at the junction between workshop precision and site reality. Slab edges, steel frames, connection points and façade lines all need realistic tolerance review before fabrication is signed off.
Developers should check that the project team has considered:
the supporting structure the balconies are fixing into
how any dimensional variation on site will be managed
clearances to cladding, brickwork, render or curtain walling
door thresholds and finished floor relationships
whether any survey information is needed before final manufacture
Where these interfaces are not thought through, the result can be site adaptation, delay or a finished detail that does not look as clean as intended.
5. Confirm finishes, exposed details and maintenance expectations
Developers also need clarity on the finished appearance of the package before fabrication starts. That includes the chosen material specification, the required finish and which details will remain visible once installed.
Questions worth resolving early include:
what finish has been specified for the balcony structure and railings
which faces and welds will be exposed in the final view
how finish consistency will be reviewed across repeated balcony stacks
what future access is needed for cleaning, inspection or maintenance
These decisions affect workshop preparation as well as the final look of the development. They are much easier to manage when agreed before production, not after installation dates are being chased.
6. Do not overlook drainage and water management
Water management is another area that benefits from early review. Even where the balcony itself appears straightforward, the interface with thresholds, decking zones and the outer edge needs proper attention.
Before fabrication, the project team should be clear on the intended falls, drainage approach and any features needed to help manage water away from the building envelope. Leaving those details unresolved can create problems that are expensive to correct later.
7. Lock down approvals, programme dates and change control
Fabrication moves more smoothly when everyone knows who is approving what and by when. Developers should make sure responsibility for sign-off is clear before drawings are released to manufacture.
It helps to confirm:
who is issuing the latest technical information
who has authority to approve fabrication drawings
the target dates for manufacture and installation
any long-lead procurement considerations
how design changes will be controlled once production starts
That last point matters. Late revisions on a repeated balcony package can have a wider knock-on effect than many teams expect.
Why developers often prefer one fabrication partner for the full package
On paper, splitting a balcony package between multiple suppliers can look manageable. In practice, each additional handover introduces another opportunity for misunderstanding around scope, interfaces and timing.
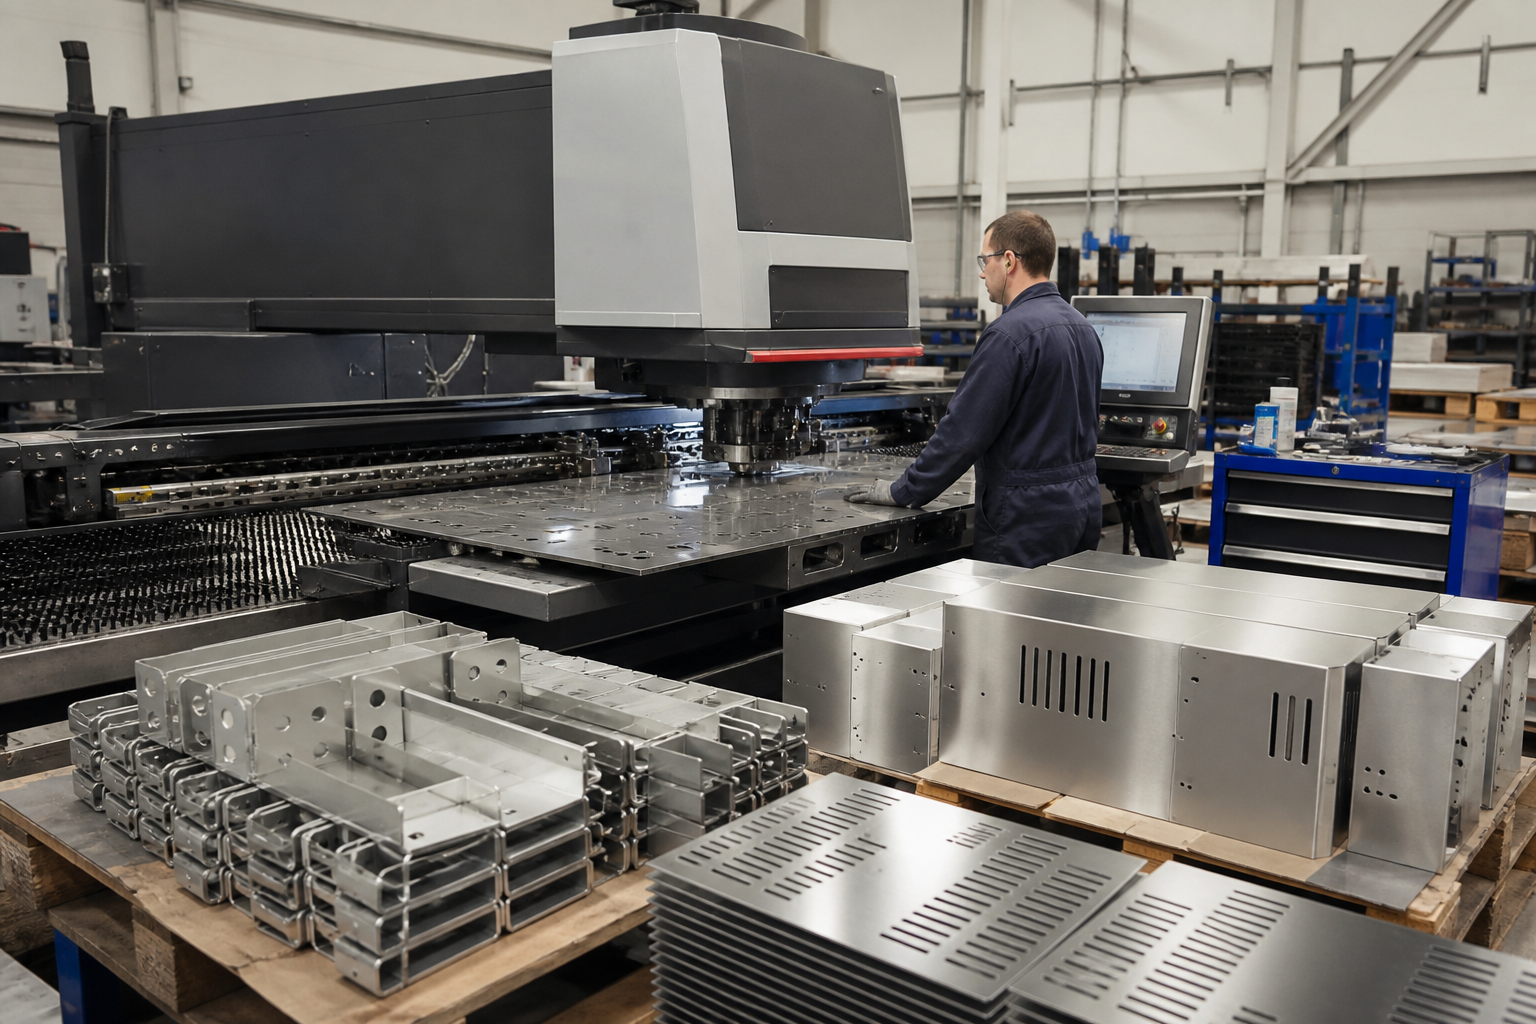
Developers who want tighter coordination often prefer one team to handle stacked balcony fabrication, structural steel fabrication services and any associated railing elements from the same project conversation. Because we also operate an in-house metal fabrication workshop, we can review the package as a whole rather than treating each item in isolation.
That joined-up approach can be especially useful where balcony details connect into wider steelwork or where bespoke brackets, secondary components or awkward interfaces need practical workshop input. Our in-house machining and toolmaking capability also supports more complex fabrication requirements where specialist solutions are needed.
What we need to review before fabrication starts
If you are preparing a balcony enquiry, giving the fabricator the right information early can make the next stage far more productive. We recommend having the following ready for review:
the latest architectural and technical drawings
balcony quantities and unit types
the current balcony railing intent or design information
details of the supporting structure and fixing zones
site access and lifting constraints
target programme dates
finish requirements and visual expectations
a clear project contact for technical decisions
The earlier those items are reviewed, the easier it is to identify buildability questions before they become site issues.
Why this matters for Royston-area developments
For developers delivering schemes around Royston and the surrounding area, local access to fabrication and installation support can make coordination simpler. Steeple Fabrications Ltd is based at Unit 3B, Wyndmere Park, Ashwell Road, Steeple Morden, Royston, and we work on bespoke metal fabrication projects including stacked balconies, railings, staircases and structural steelwork.
That means we understand the importance of practical communication, realistic lead times and a package that is ready for the site conditions it will face. On balcony projects, the most valuable conversations usually happen before fabrication begins, not after a problem has reached the programme.
Frequently asked questions
What should be finalised before stacked balconies are fabricated?
At a minimum, developers should have an agreed drawing set, clear scope, connection information, railing coordination, access planning and sign-off responsibility in place. The more settled the package is before manufacture, the lower the risk of delay and rework later.
Can balcony railings be included in the same package as stacked balconies?
Yes. Coordinating the railings with the main balcony fabrication can help reduce interface issues around fixings, alignment and appearance. We design, manufacture and install balcony railings as part of our wider metal fabrication service.
How early should a developer involve a fabricator on a balcony project?
Ideally, a fabricator should be involved while the technical details are still being coordinated, not only when the drawings are assumed to be ready for manufacture. Early input can help highlight buildability, access and sequencing considerations before they affect the programme.
Do access constraints affect stacked balcony design and fabrication?
Yes. Delivery routes, craneage, lifting capacity and installation order can influence how a balcony package is best fabricated and installed. Reviewing those constraints early can help avoid redesign or awkward site work later.
What information does a fabricator need to review a stacked balconies enquiry in Royston?
The most useful starting point is the latest drawing set, balcony quantities, railing requirements, supporting structure details, finish expectations and site access information. With that in hand, the conversation can move quickly onto buildability, fabrication planning and installation considerations.
Arrange a project discussion before fabrication starts
If you are planning or pricing stacked balconies in Royston, it is worth reviewing the package before drawings are released to the workshop. Early coordination around railings, access, interfaces and programme can save time later and help the project move into manufacture with fewer unknowns.
Arrange a project discussion with Steeple Fabrications Ltd to review your balcony drawings, access requirements and fabrication needs. We can help you assess the package early so the transition from design to manufacture is clearer, more practical and better coordinated for site.